

Gallery


Overview
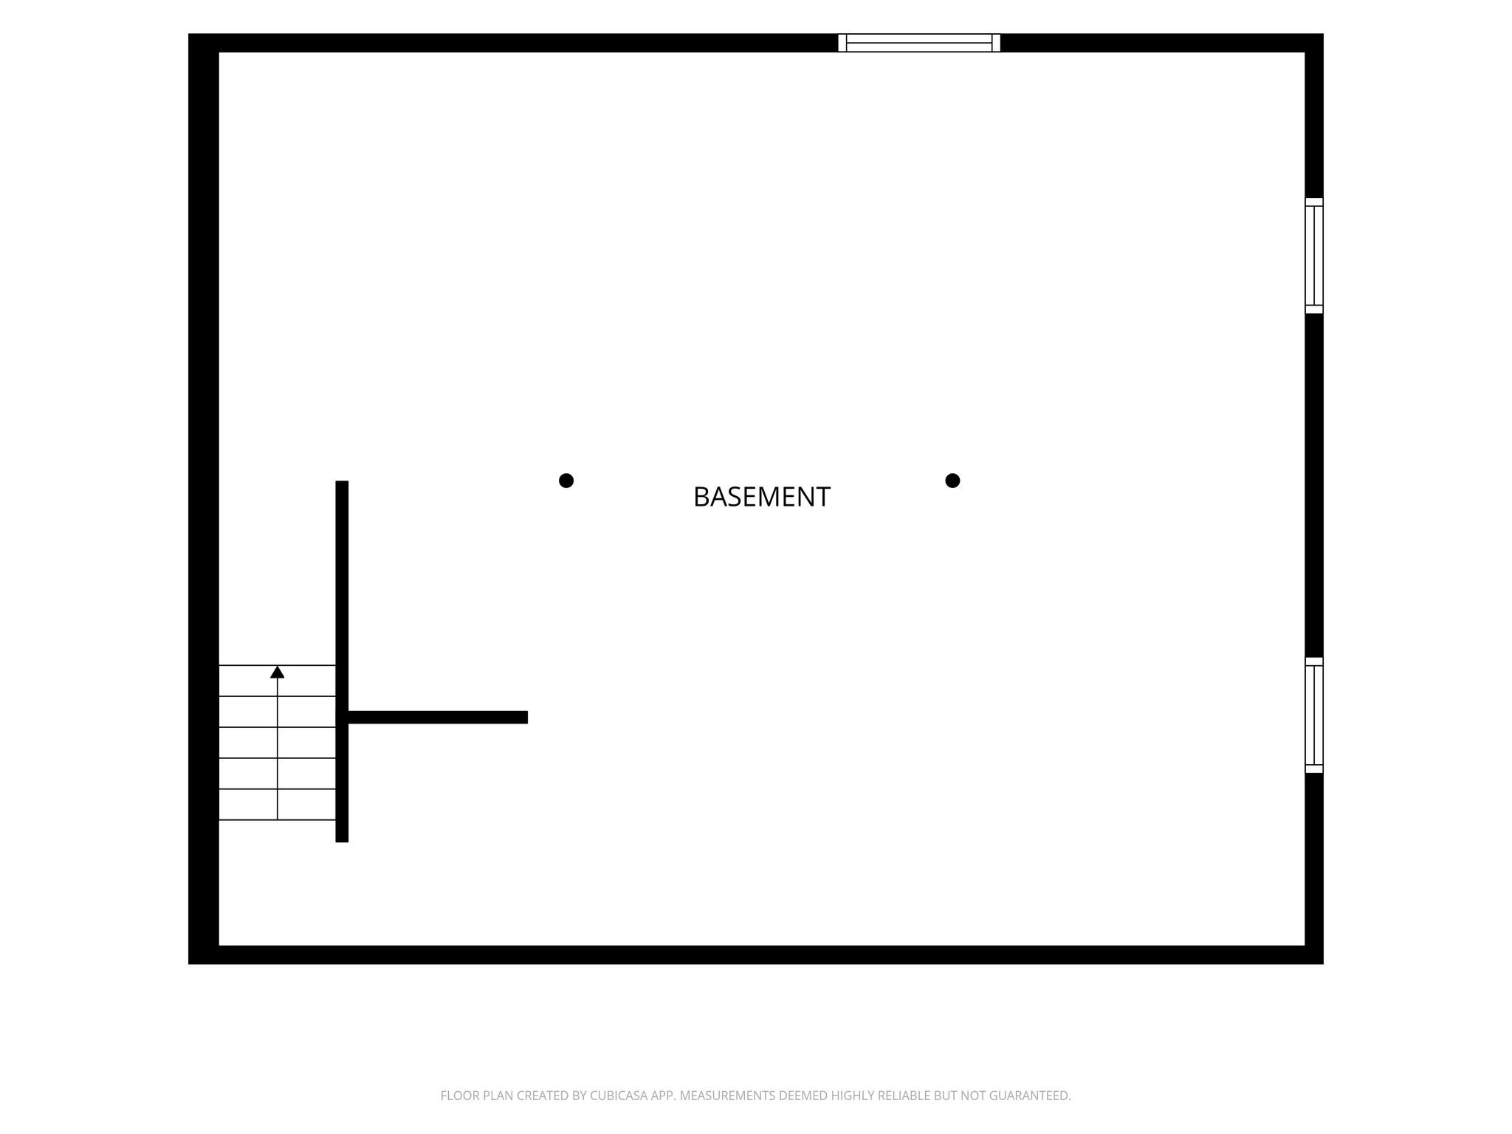
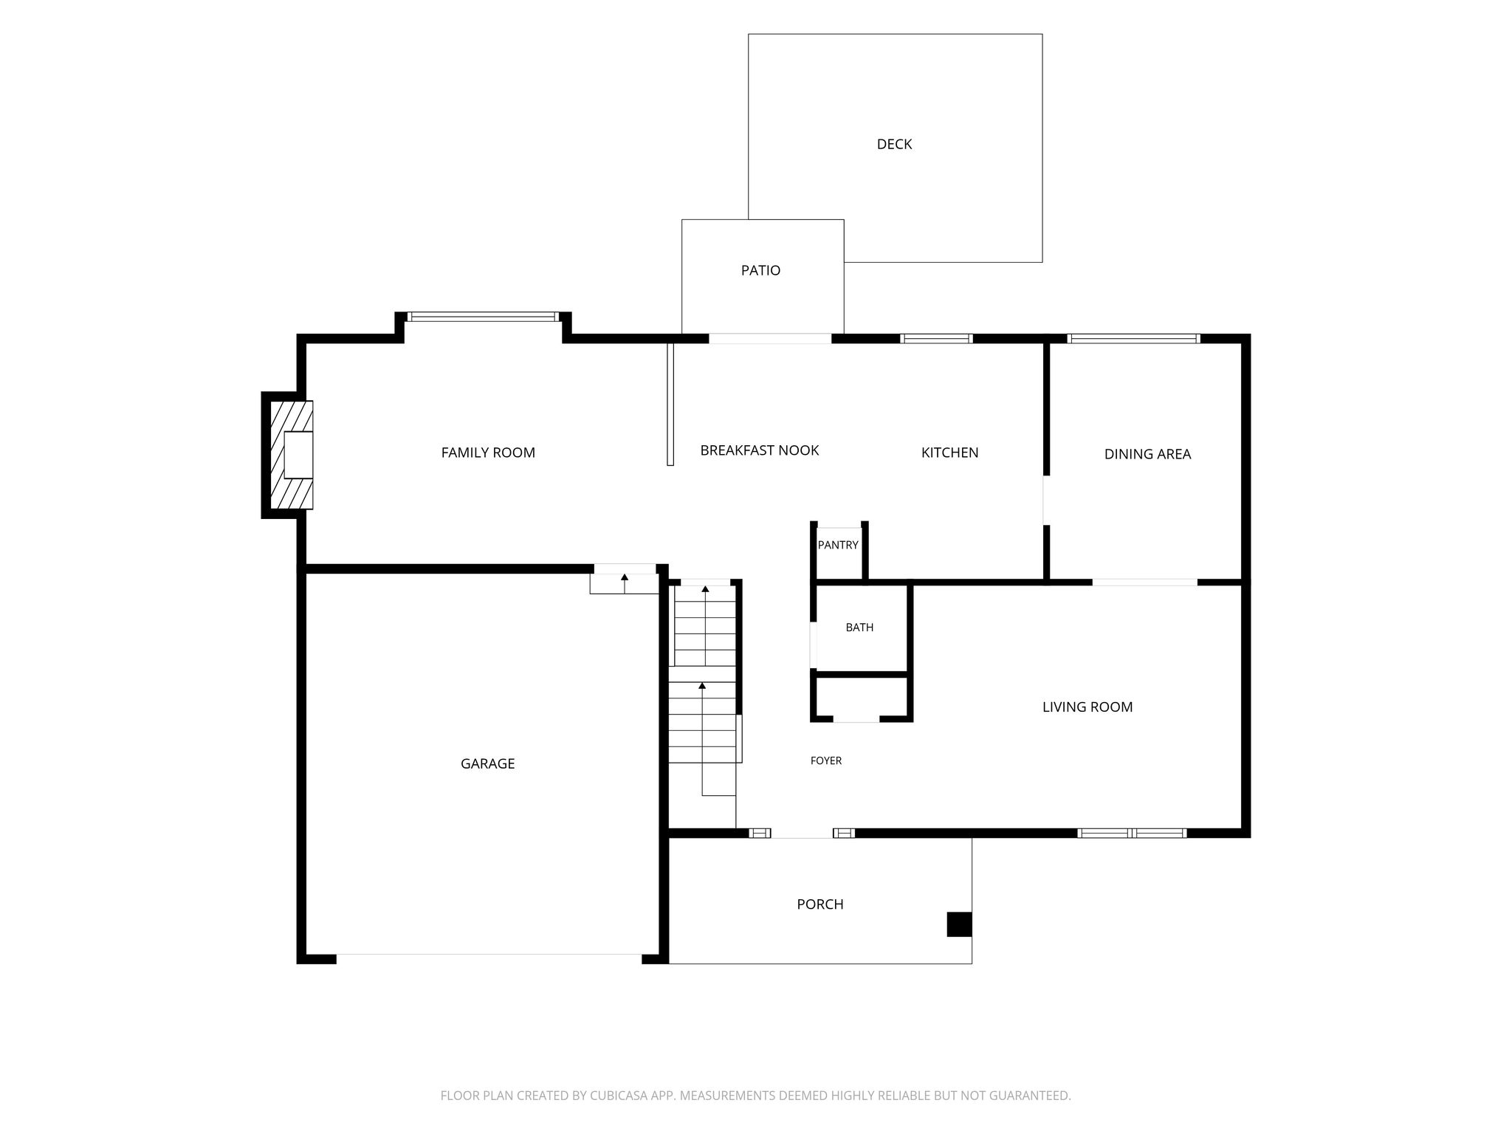
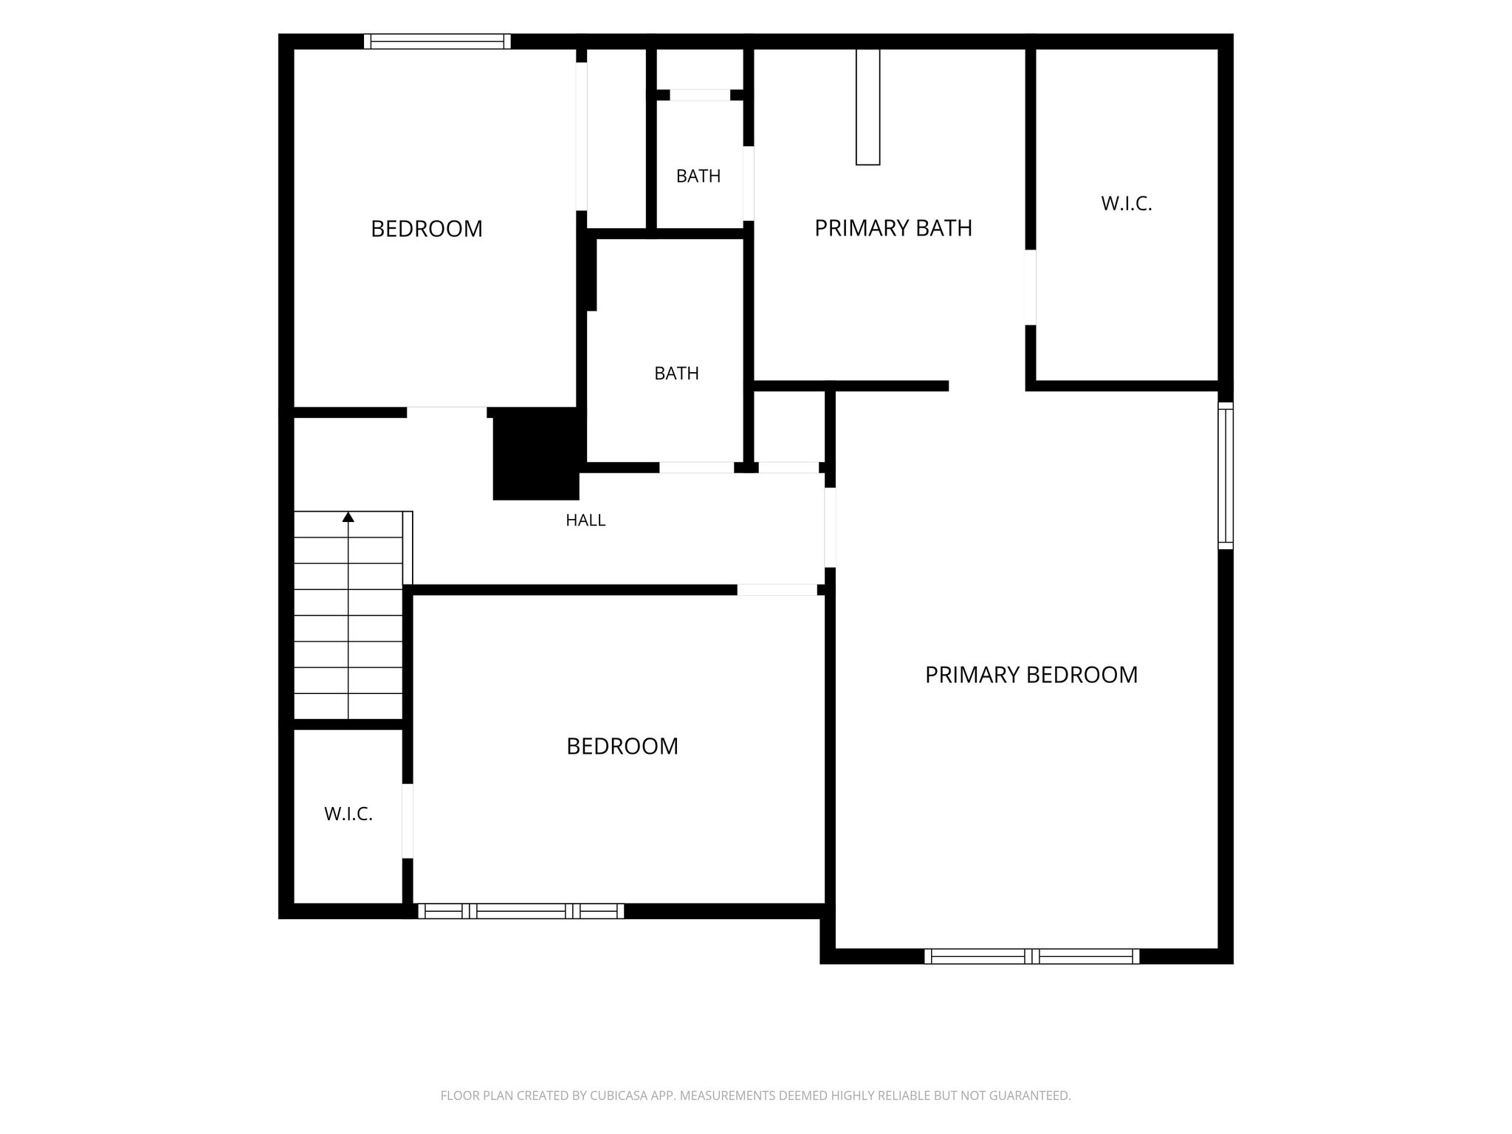
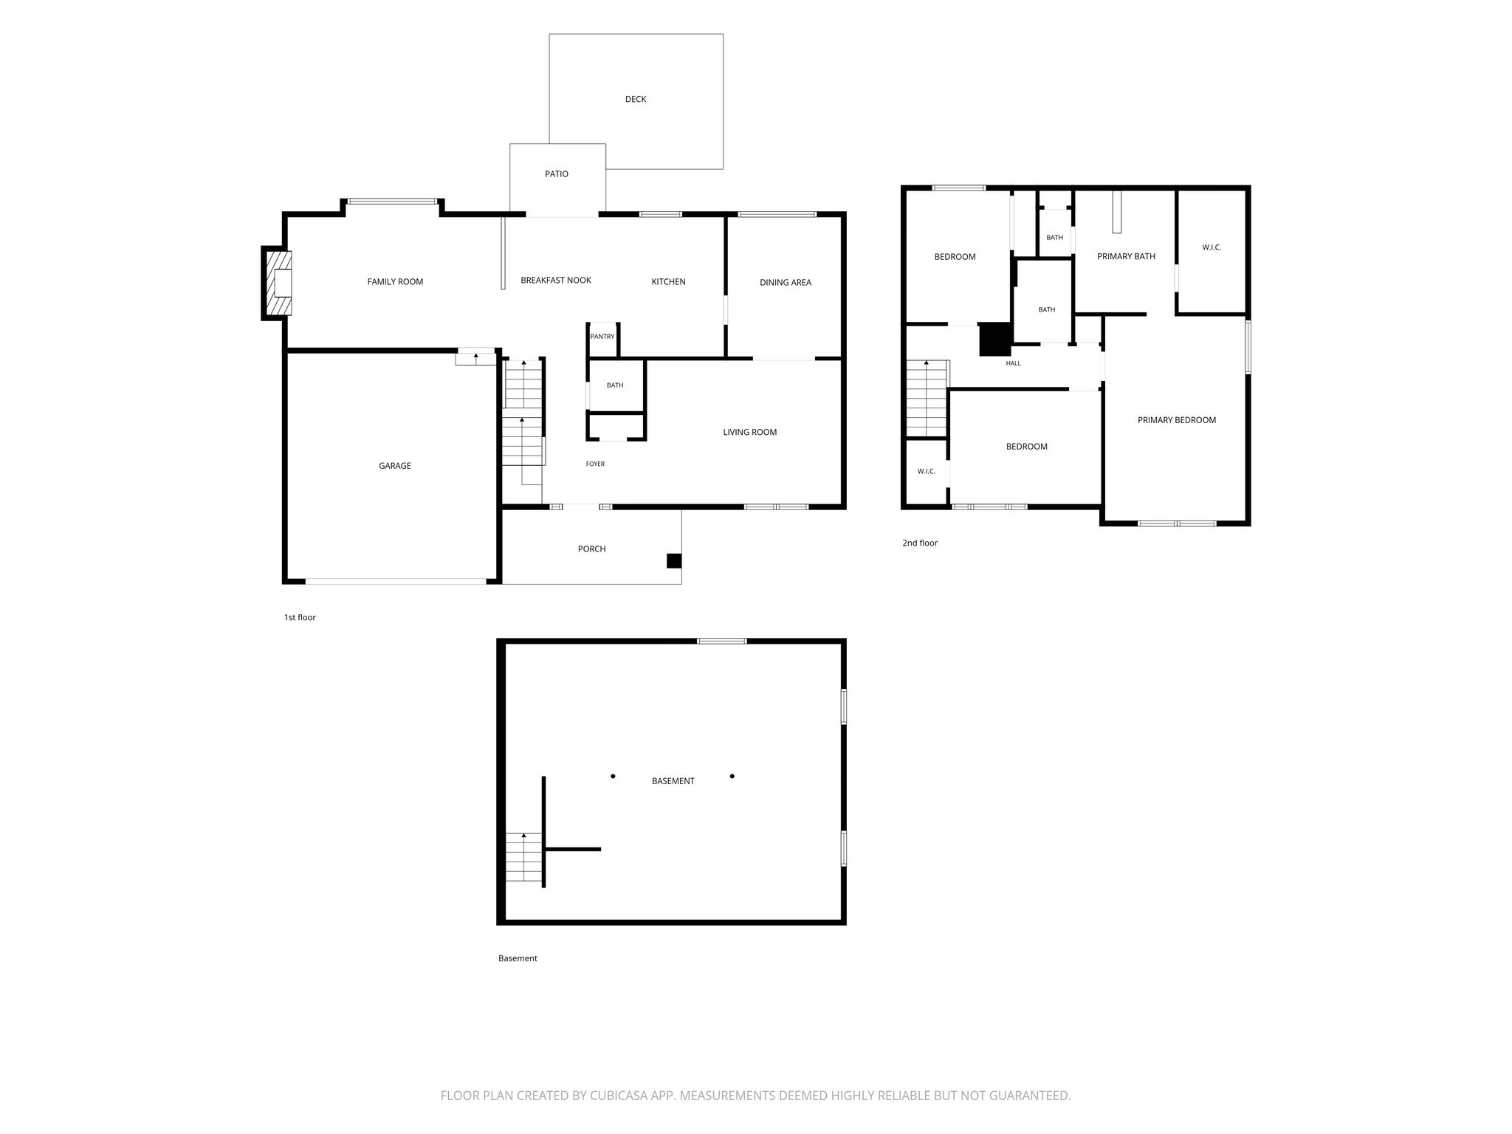
Space, thoughtful updates, and a location that makes everyday living easy. Set in Aurora’s established Country Lane neighborhood, this well-maintained two-story home offers 3 bedrooms, 3 bathrooms, and 2,024 finished square feet, plus an 847-square-foot unfinished basement ready for whatever comes next. The main level offers distinct spaces to spread out without feeling disconnected. A spacious living room and dedicated dining area lead to a kitchen with generous cabinetry, ample counter space, wood flooring, and a pantry. The family room stands out with its vaulted ceiling, large windows, and impressive brick fireplace. Upstairs, the primary suite features vaulted ceilings, a walk-in closet, and a five-piece bath with dual sinks, soaking tub, and separate shower. Two additional bedrooms complete the upper level. The backyard is another highlight, with mature landscaping, a full privacy fence, deck, and patio offering plenty of room to entertain or enjoy Colorado’s outdoor lifestyle. Beyond the property, Country Lane residents have access to a community pool and clubhouse. West Toll Gate Creek trails and Aurora’s Central Recreation Center are nearby, along with King Soopers, restaurants, coffee shops, and shopping. Vassar Elementary, Mrachek Middle School, and Rangeview High School are all within walking distance. The home has been carefully maintained, with significant improvements already addressed, including a new roof in 2025, newer Andersen windows throughout, furnace, air conditioning, water heater, garage door opener, washer and dryer, and interior paint. With its generous floor plan, established neighborhood, and opportunity to personalize the unfinished basement, this home offers plenty to appreciate today and room to make it your own. Sold as-is, reflecting its current condition, with years of attentive care and valuable updates already in place.
| Parking Spots | 2 |


Features
 Ceiling Fan(s)
Five Piece Bath
High Ceilings
Pantry
Primary Suite
Vaulted Ceiling(s)
Walk-In Closet(s)
Landscaped
Sprinklers In Front
Sprinklers In Rear
Cable Available
Electricity Available
Electricity Connected
Floor Plans

Presented by


Get in touch

Location